Services,
from sketch to cushion.
We can take a project from an empty shell to the day you move in, or join your architect for one part of it.

01
Interior architecture
Plans, elevations and details for new builds and renovations, coordinated with your architect and contractor.
Measured survey and as-built drawings
Space plans and elevations
Lighting and electrical layouts
Contractor tender and site visits
02
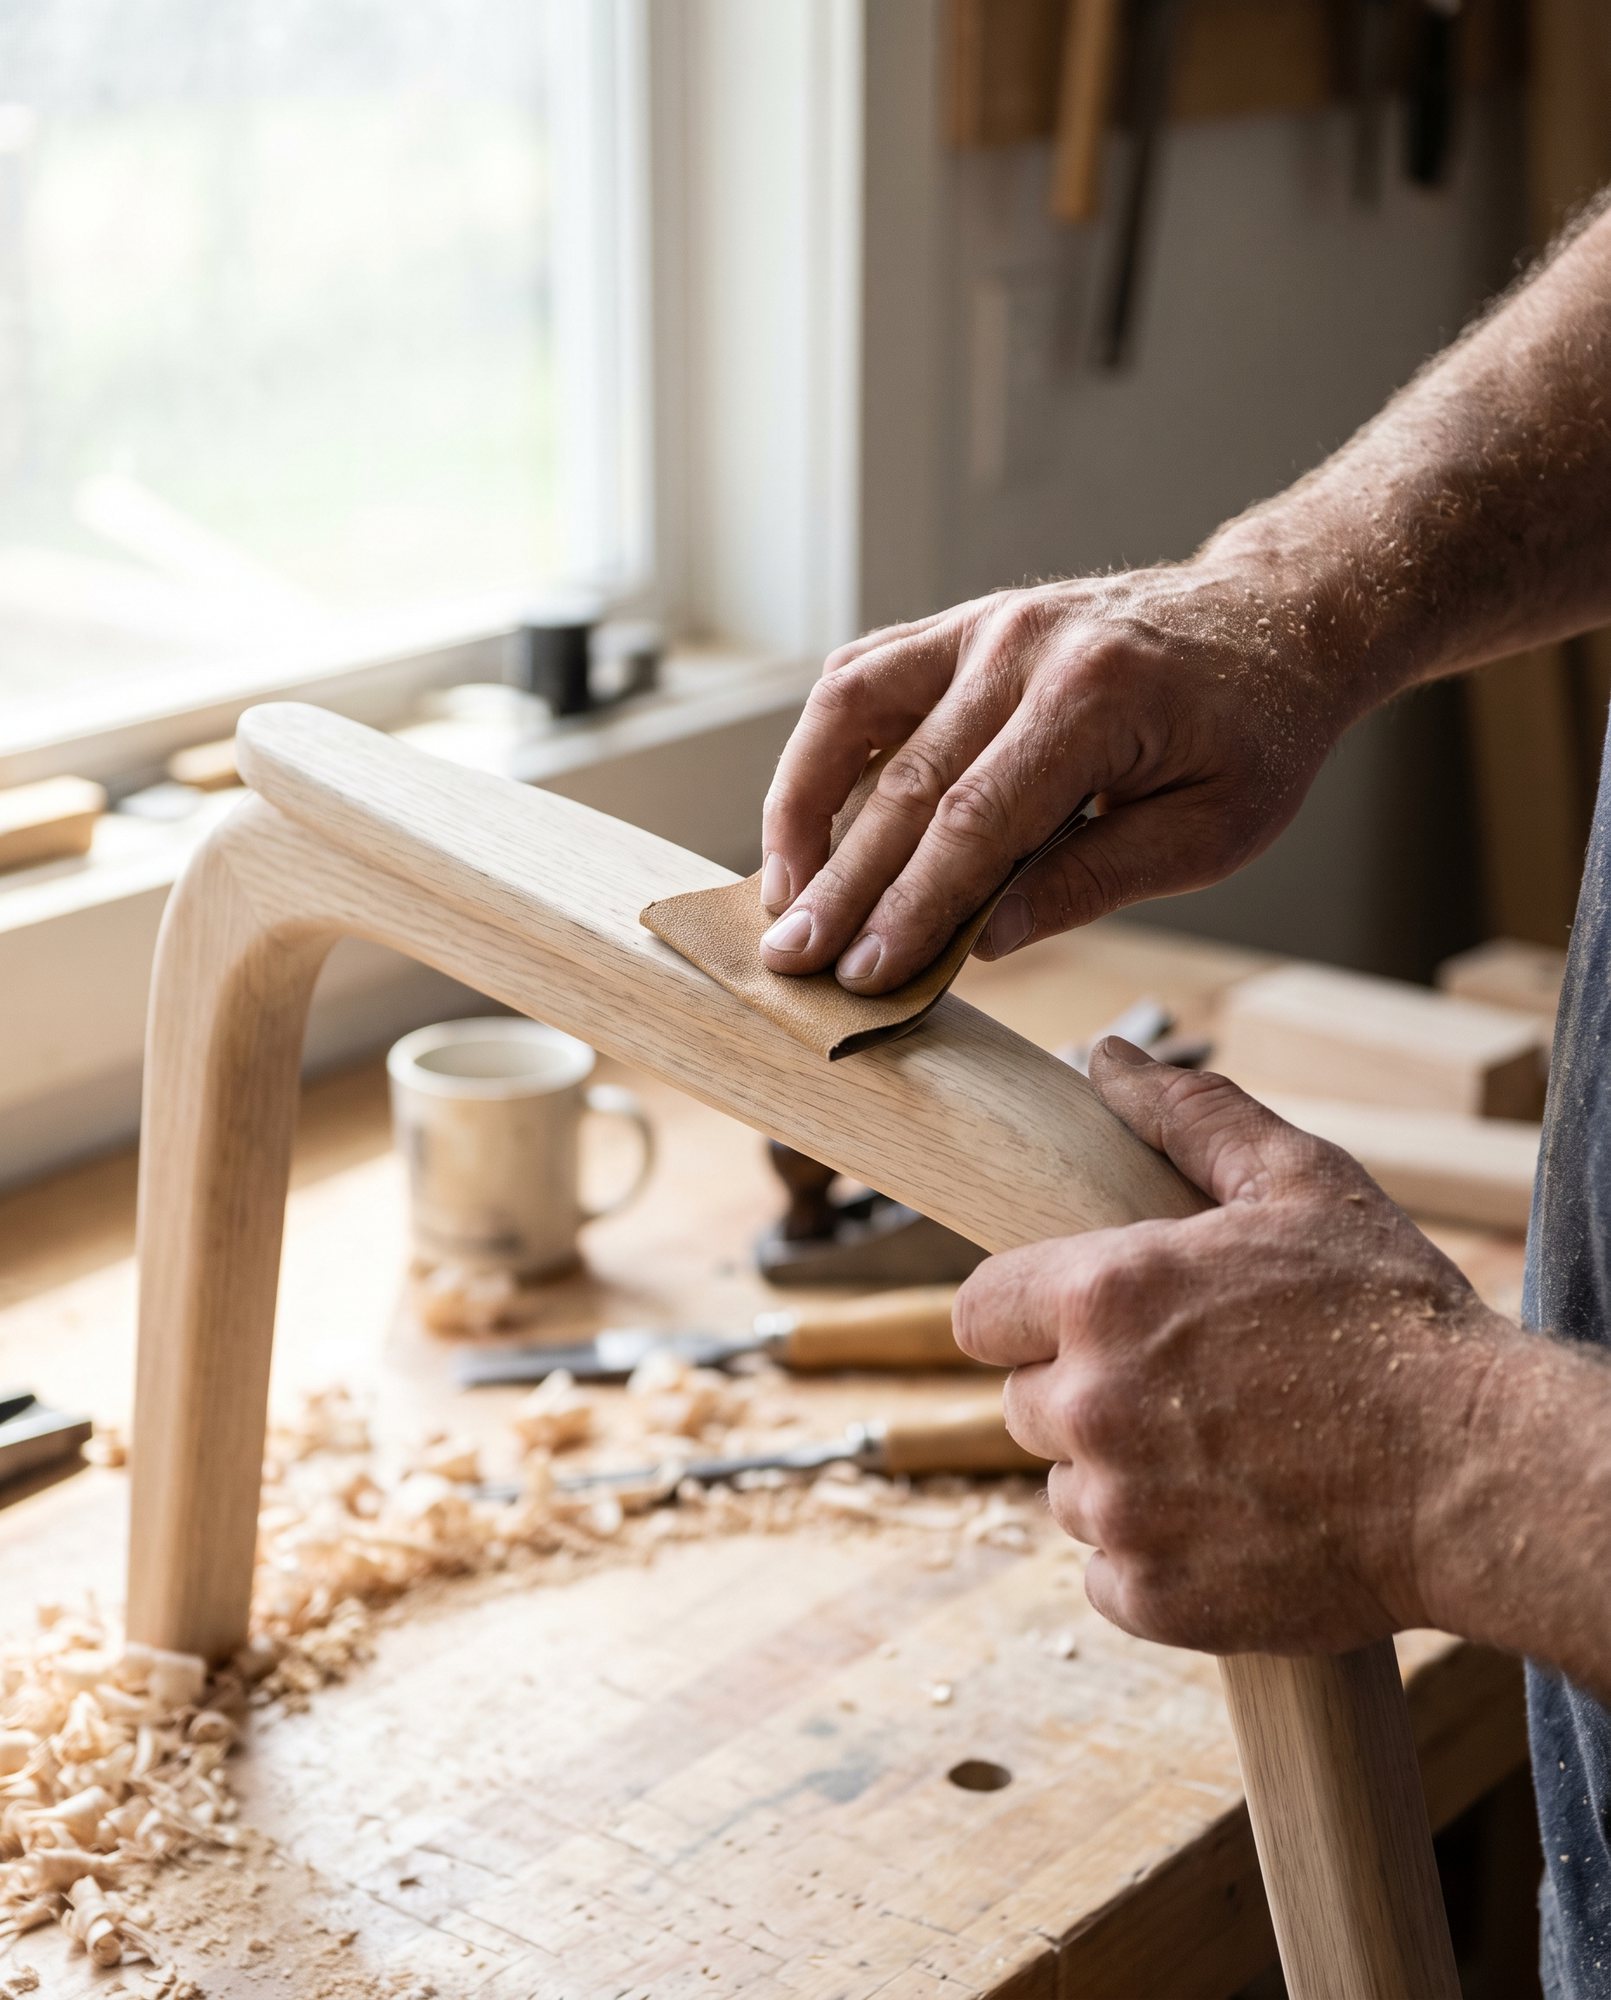
Furniture and joinery
Bespoke pieces drawn in the studio and made by workshops we have trusted for a decade.
Furniture drawings and samples
Workshop management
Upholstery and finishes
Delivery and installation

03
Styling and art
Lighting, textiles, objects and art, sourced and placed so the rooms feel lived in from the first day.
Art and object sourcing
Textiles and window dressing
Lighting selection
Final styling and photography
04
Hospitality
Hotels, restaurants and spas, from concept and brand spaces to operations-ready details.
Concept and brand spaces
Guest room prototypes
Operator and brand coordination
FF&E specification and procurement

How a project comes together
01
Listen
Two meetings on site and at home, to understand how you live, entertain and want to feel.
02
Draw
A concept with plans, materials and a first budget, presented as a printed book and a walk-through.
03
Detail
Every surface, light and piece of joinery drawn, specified and priced before work begins.
04
Make
We manage workshops and contractors on site each week, and handle the final install down to the books.
How we charge
01
A fixed design fee
Agreed after the first two meetings and split across the concept, detail and site stages. No hourly surprises.
02
Procurement at cost
Furniture, lighting and art are bought at trade price and passed on with a transparent handling fee.
03
Site supervision
A monthly fee while work is on site, covering weekly visits, snag lists and the final install.